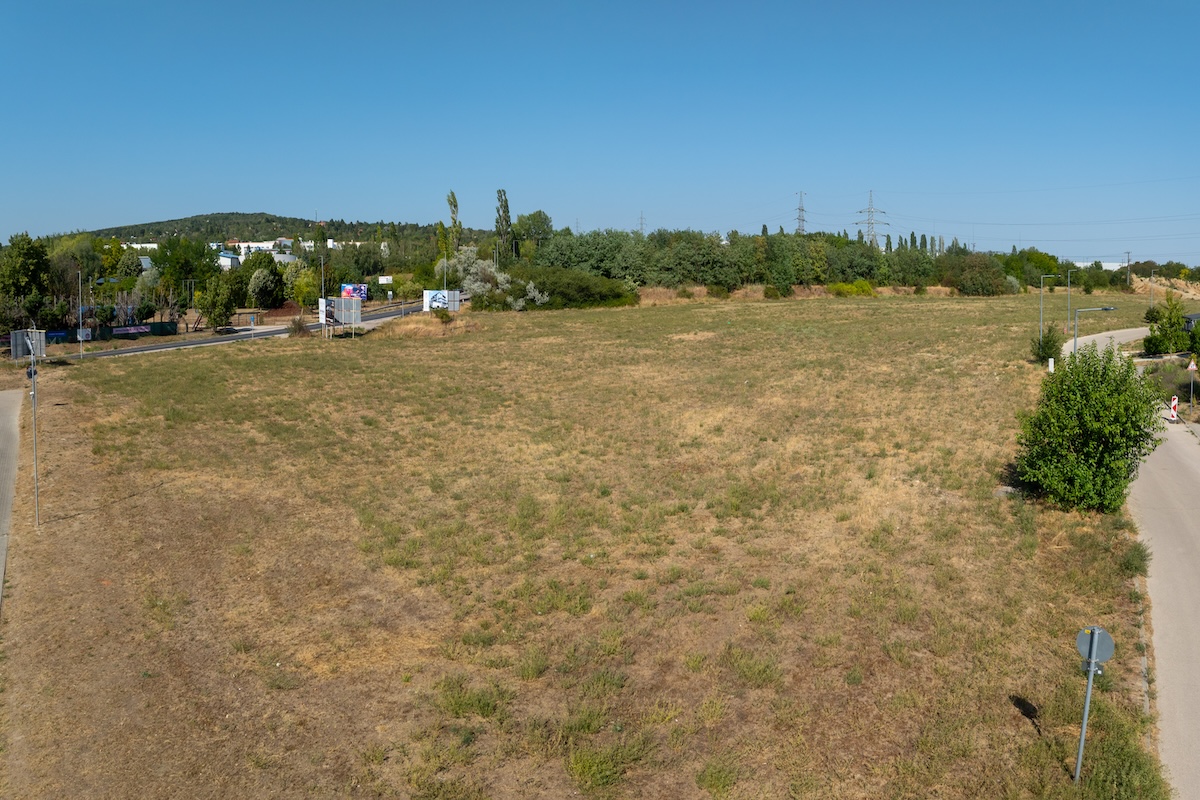
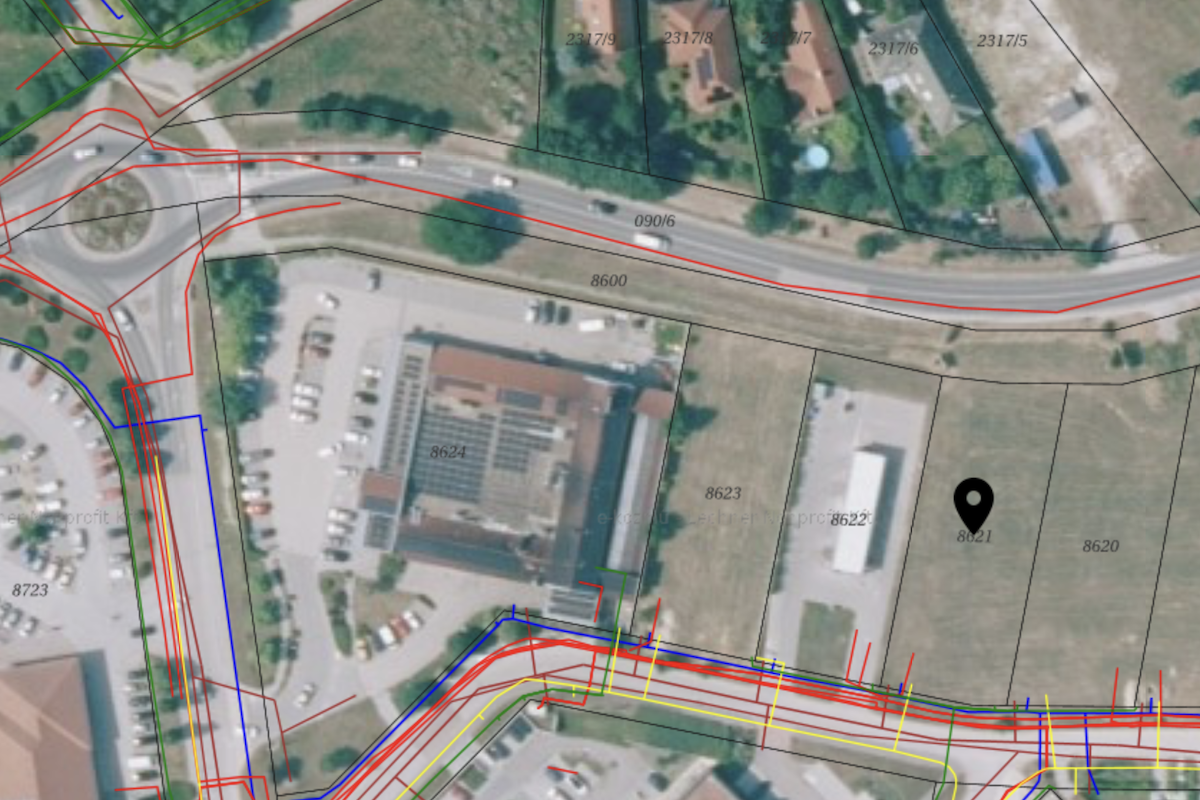
Versatile utilization and concept options
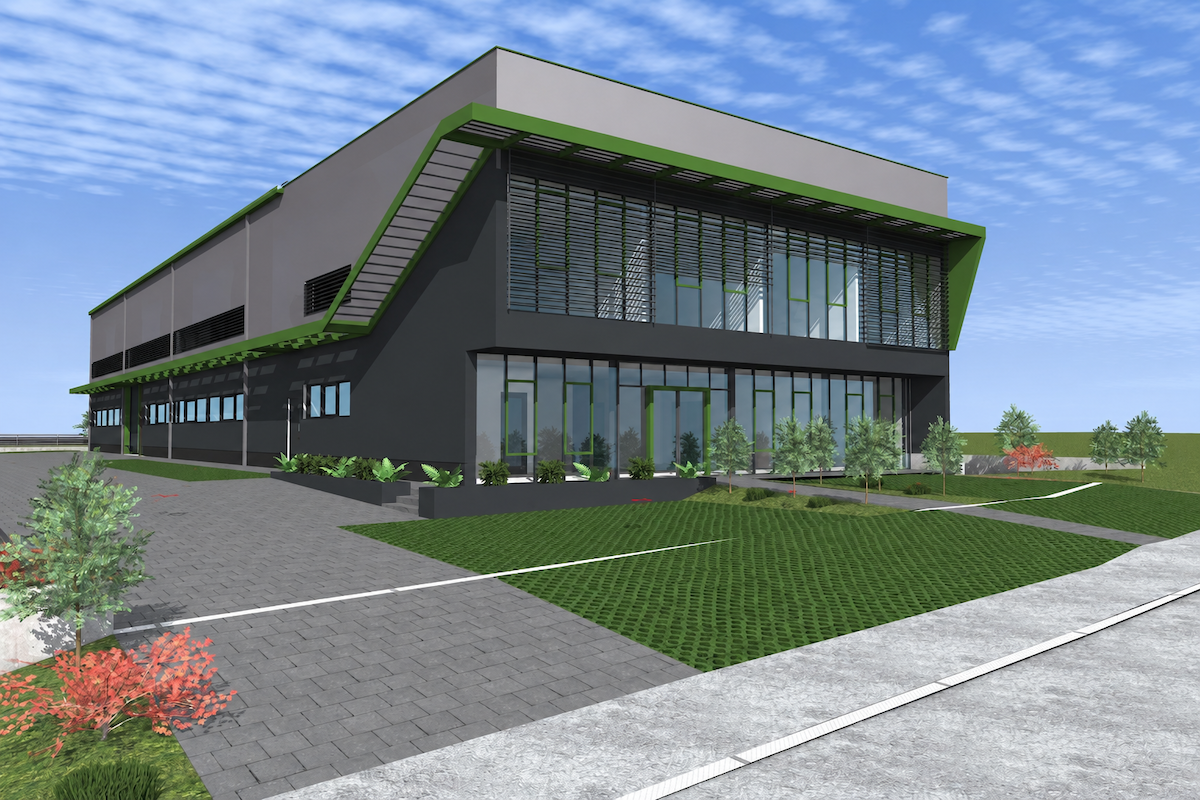
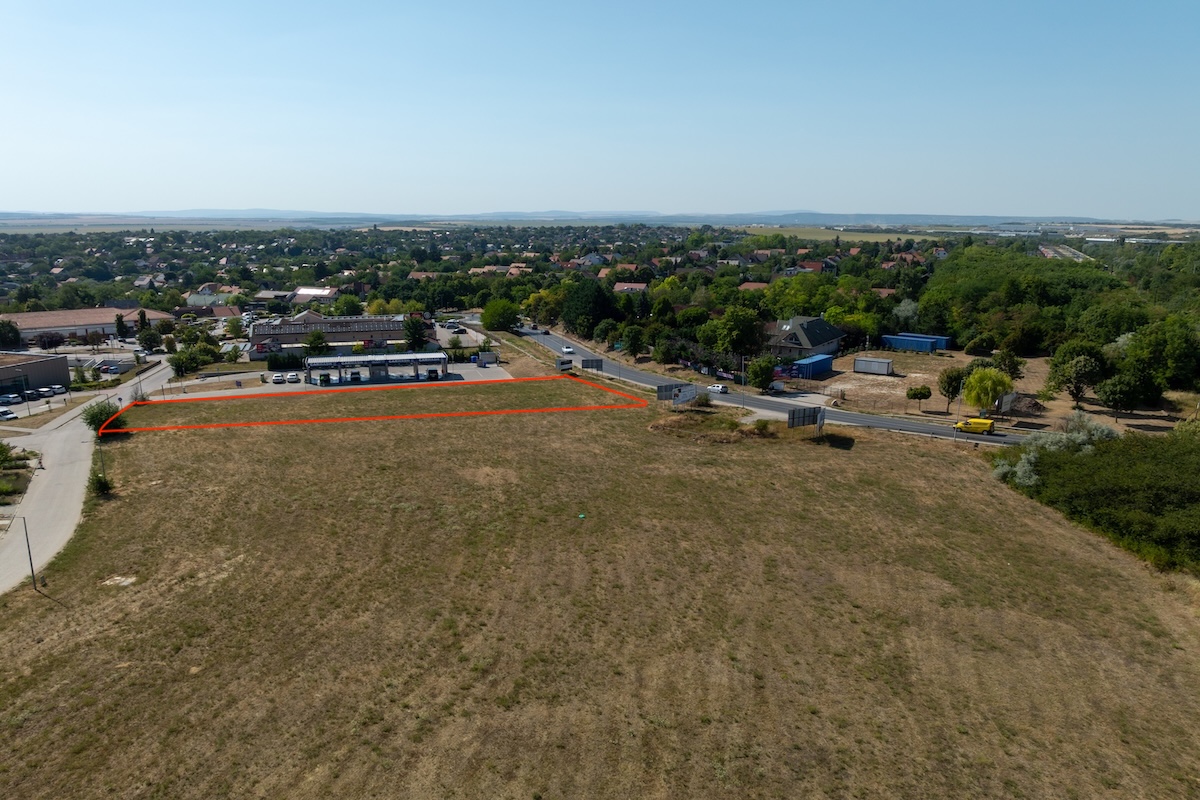
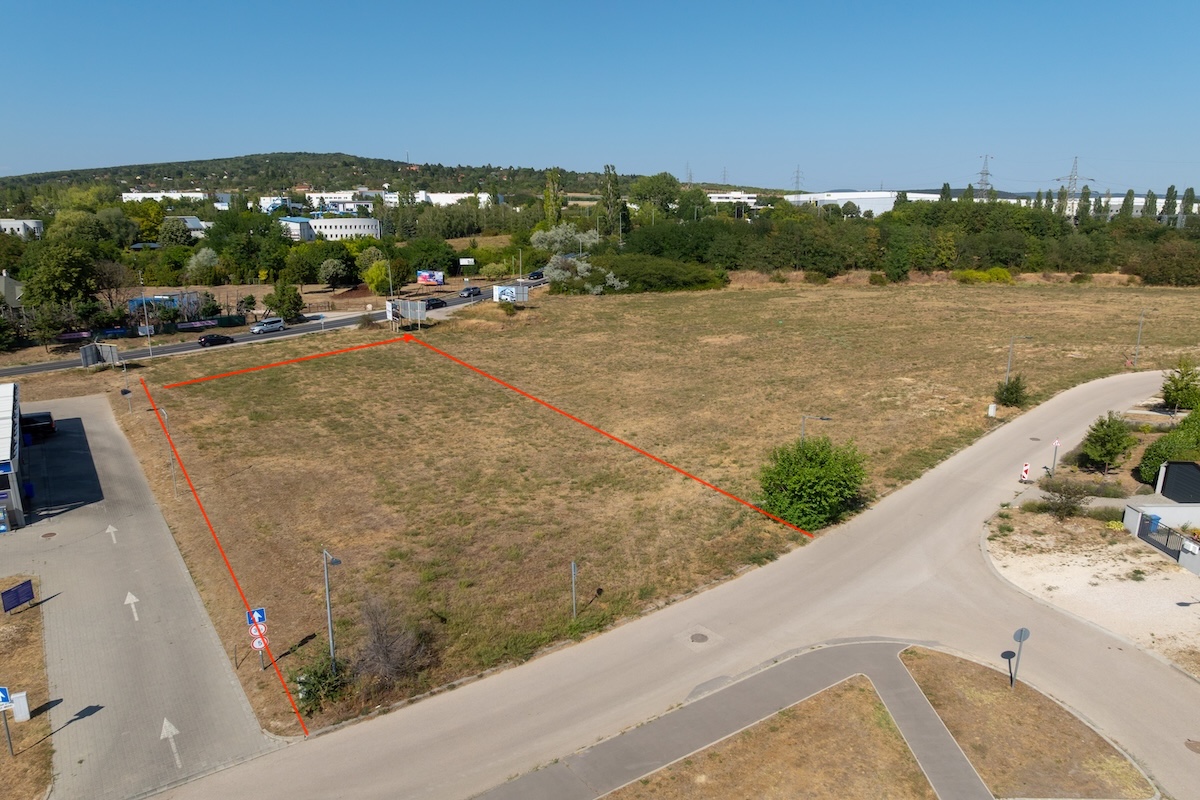
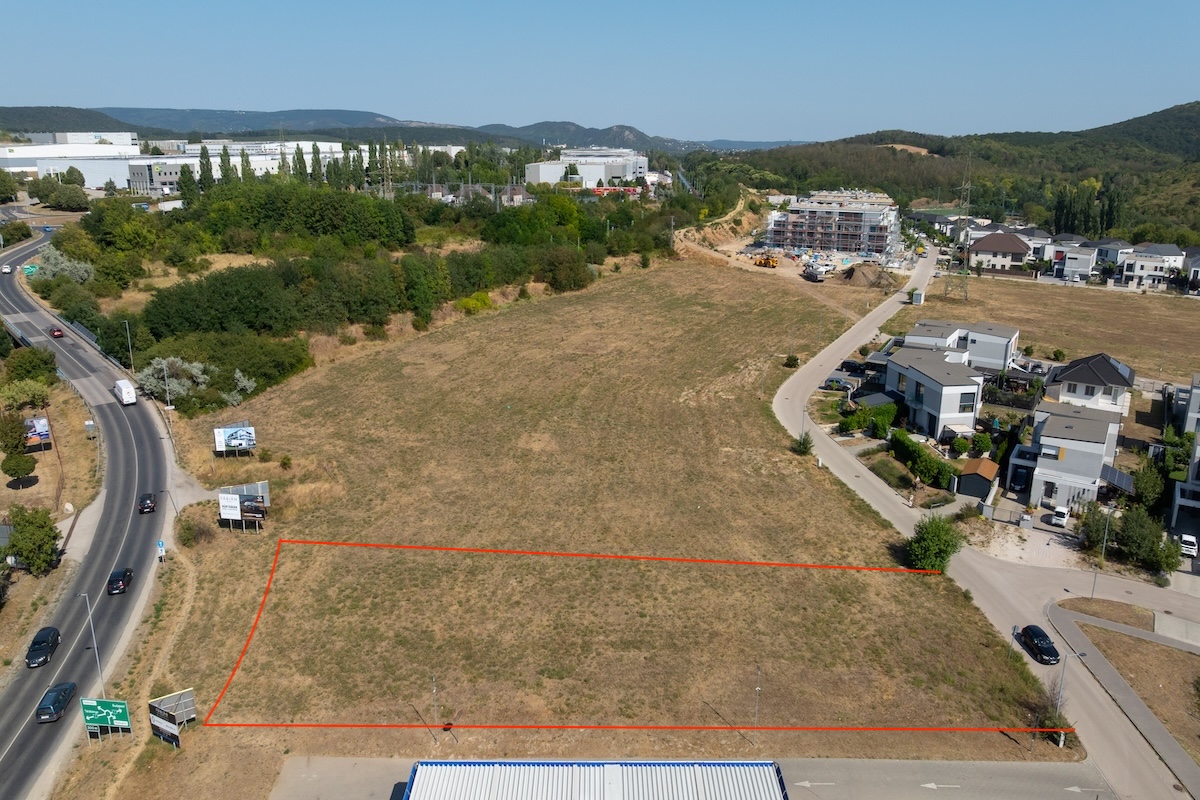
The plot’s development indicators and available plans allow for flexible implementation. Modern corporate headquarters, commercial and logistics/office, service building: According to the approved visual plans, a representative building with a multi-storey, exclusive glass portal, green facade elements, convenient parking and a tidy inner courtyard can be developed. Due to the nature of the area, a multi-apartment condominium can be developed in addition to mixed use. A valuable investment for developers based on the high demand of the local residential real estate market. There are premium residential properties in the immediate vicinity of the area.
The data and information in the advertisement are for informational purposes only.
If you need further information, please contact Dániel Vitáry by phone: +36 30 618 22 71, or write a message to hello@dandan.hu!